


1 - Choose Porch Style

Burford

Oxford (Curved)

Aldworth

Burford Curved)

Aston

Aldworth (Curved)

Oxford

Aston (Curved)

Oakley
2 - Dimensions
Overall Frame Width (mm)
Overall Frame Depth (mm)
Wallplate Height (mm)
Pitch (Deg)
3 - Timber Section Size
Size (mm)
4 - Oak Type
5 - Staddle Stones
Summary
Style:
Overall Width:
Overall Depth:
Wallplate Height:
Roof Pitch:
Timber Section:
Oak:
Staddle Stones:
Happy with your design?
Aston
Not entered
Not entered
Not entered
Not entered
Not selected
Green Oak
Not available
or call us on 01491 742082
Important: This configurator is provided for initial design enquiries and visual selection only. It does not provide structural calculations or confirm the suitability of any truss style, span, roof pitch or timber section. All dimensions, timber sections, joints, connections, loads, bearings and supporting structures must be reviewed and approved by a suitably qualified structural engineer before manufacture and installation.
The designs shown by this builder are for quotation and visual guidance only. Final dimensions, timber sections, connections and structural suitability must be confirmed by a suitably qualified structural engineer before manufacture or installation.
Case Studies
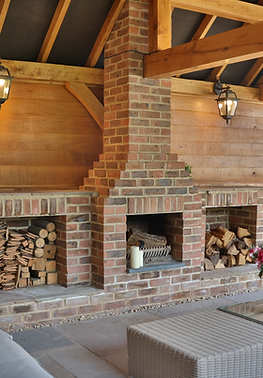
Read More
Outdoor Kitchen
Moulsford
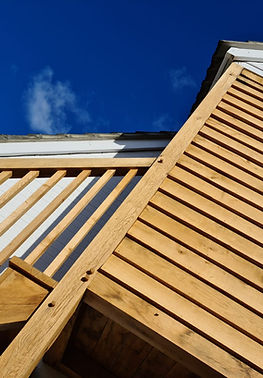
Read More
Staircase
Wallingford
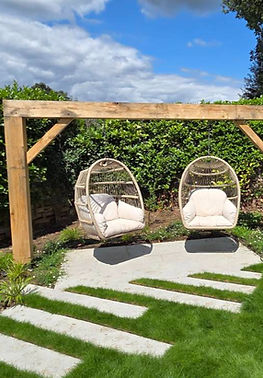
Read More
Swing Seat
Liphook

Read More
Yoga Deck
Godalming

Read More
Garage
Henley-On-Thames

Read More
Pergola
Newbury